
14424 Jeremiah, Adelanto CA 92301 | $424,187
Listing provided courtesy of Larry Echavarria of Redfin. Last updated 2026-10-16 08:09:30.000000. Listing information © 2026 SANDICOR.
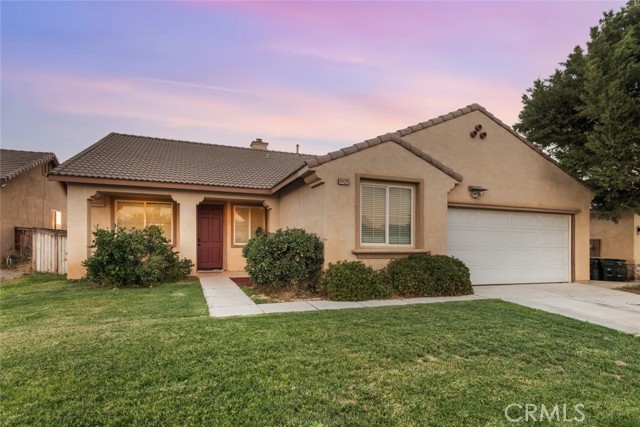
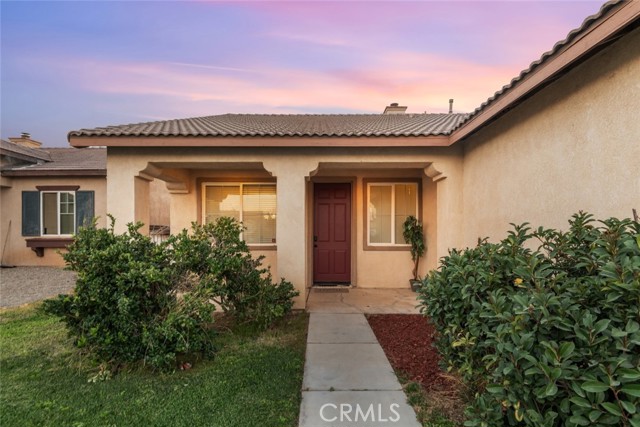
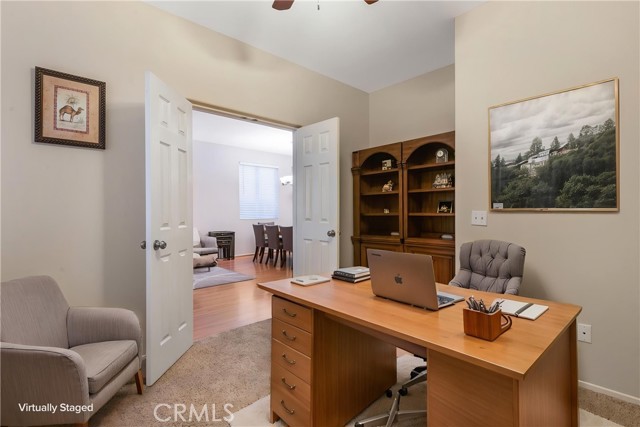
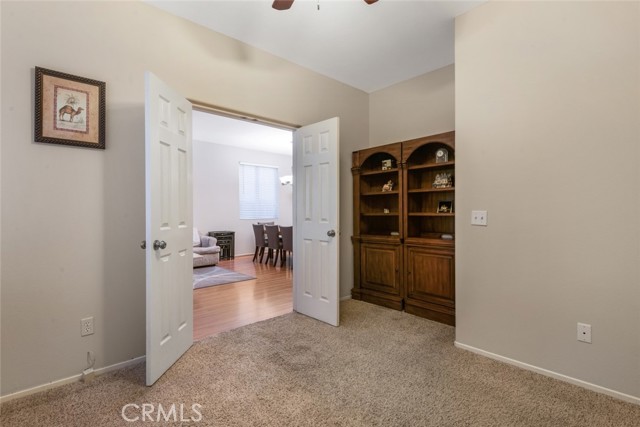
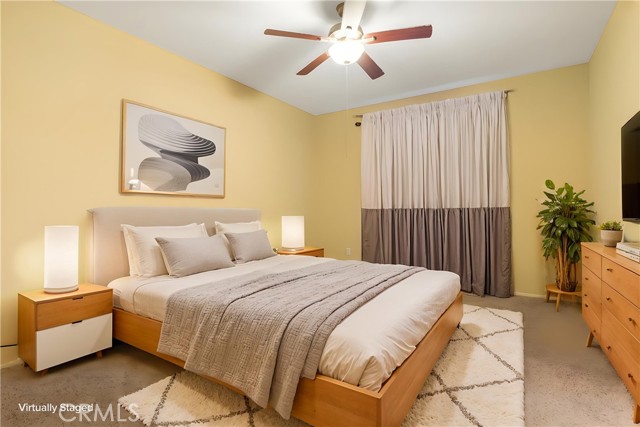
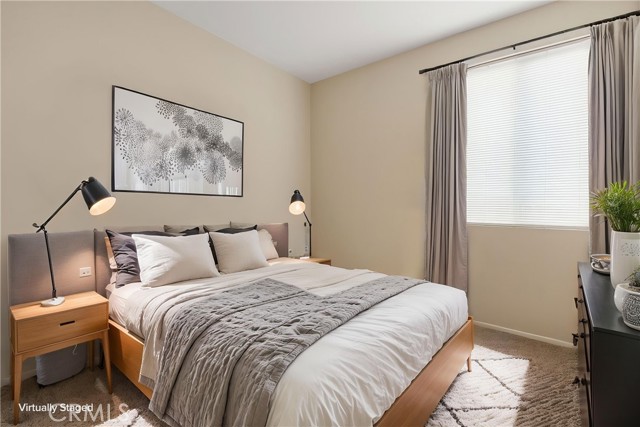
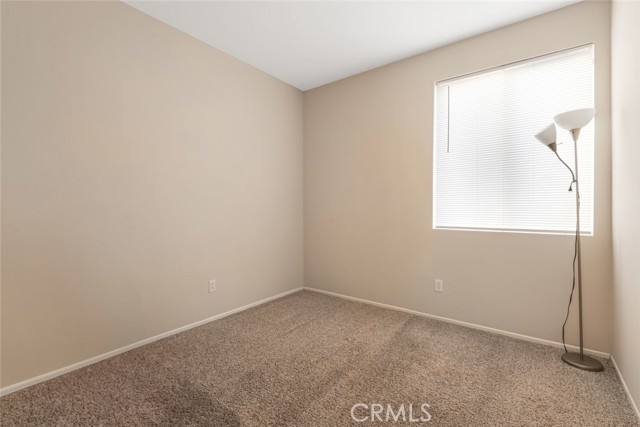
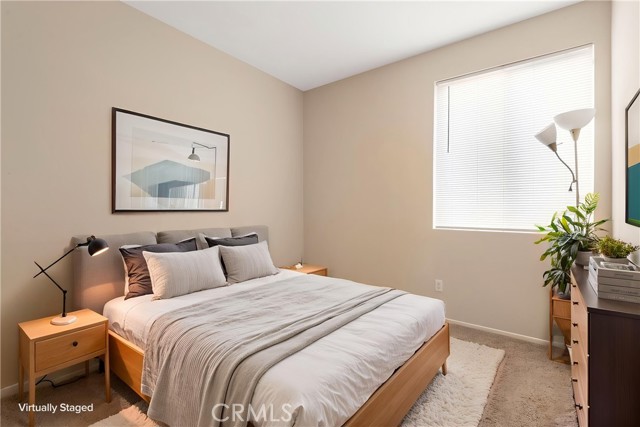
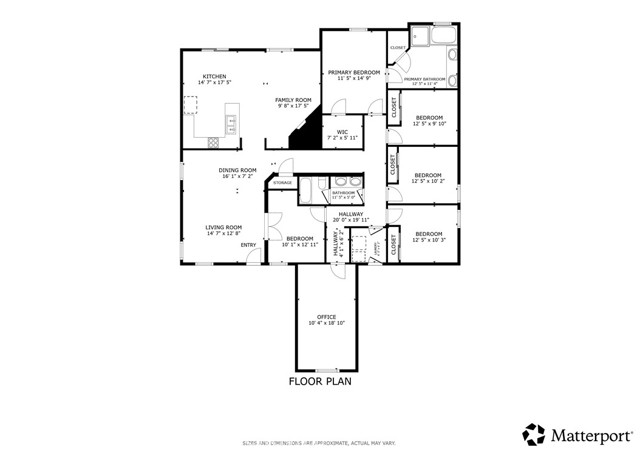
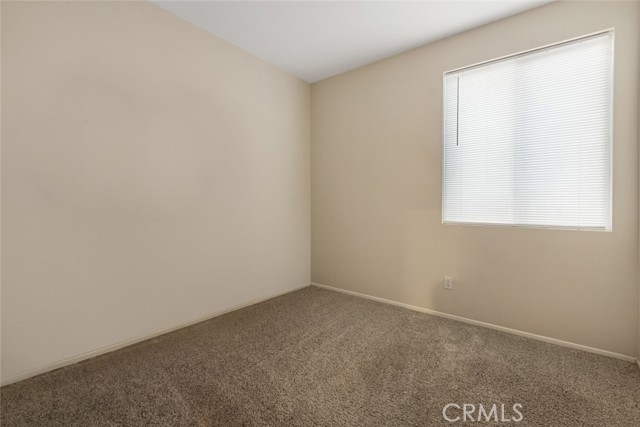
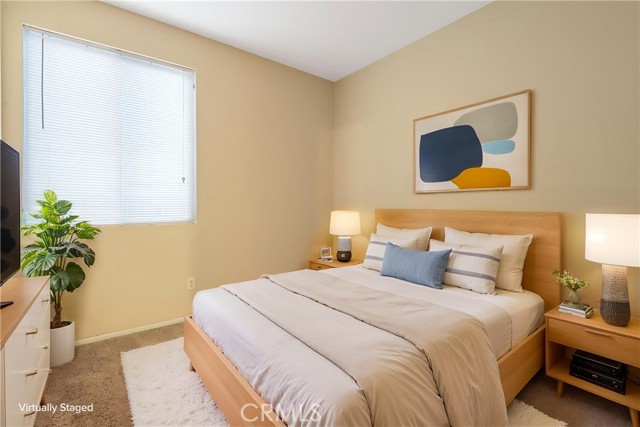
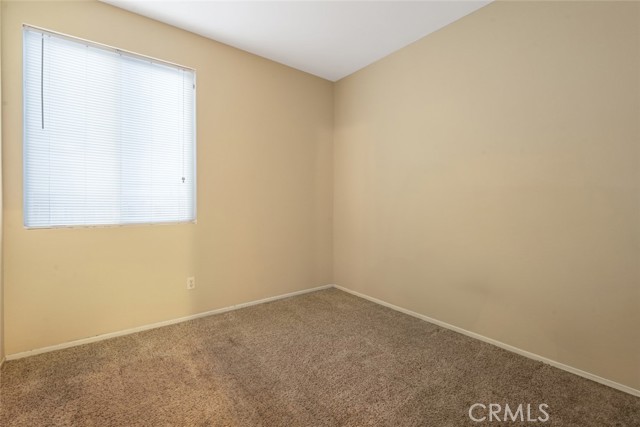
Welcome to this spacious and thoughtfully designed Adelanto home, offering a flexible floor plan with five bedrooms and two bathrooms, plus an additional bonus room that be easily converted to a 6th bedroom and a separate den that could be used as a sixth bedroom. The den features French doors and a closet, providing an ideal space for a home office, guest room, or additional living area.
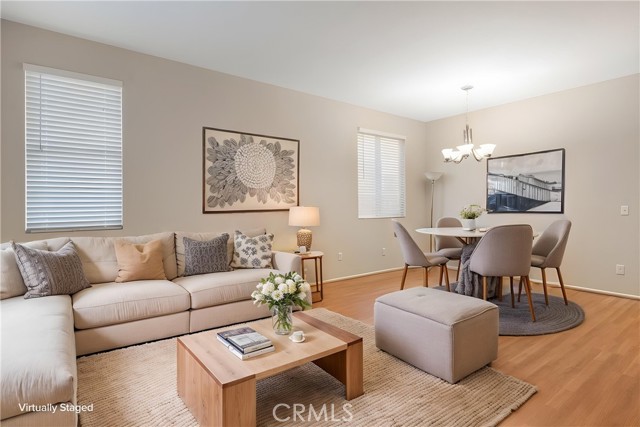
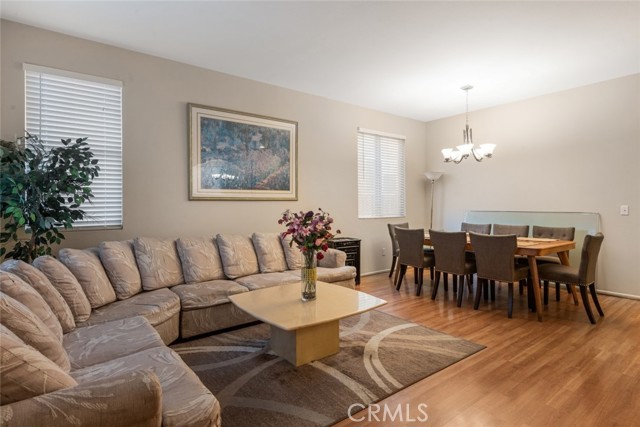
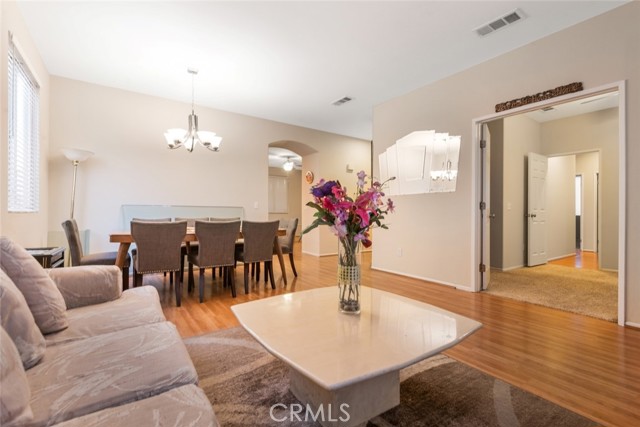
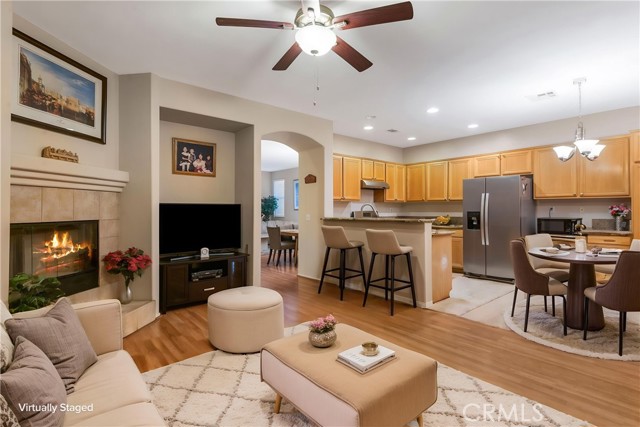
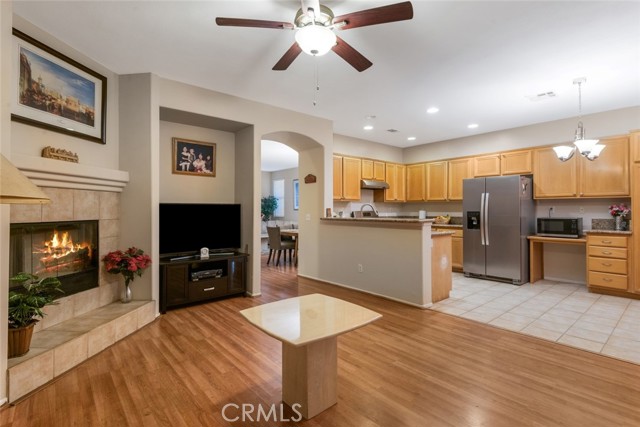
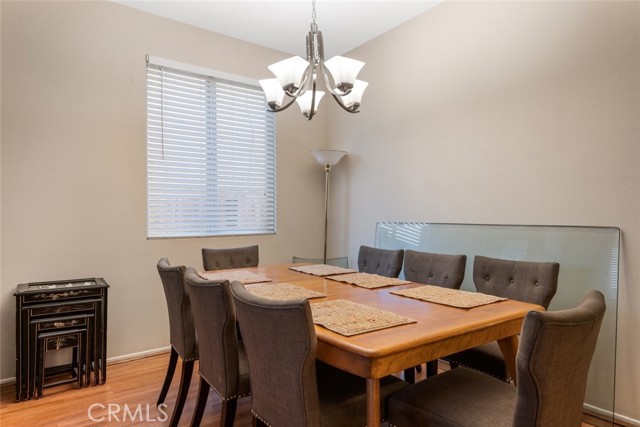
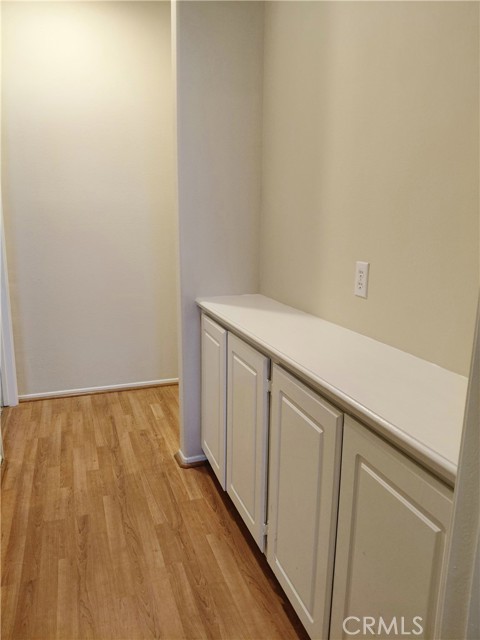
Exit inside to a bright, open layout with vaulted ceilings, oversized doors, wide hallways, and large archways that create a spacious and inviting feel. The home features Berber-style carpeting, tile flooring, and hardwood flooring in select areas. Formal living and dining areas are complemented by a separate family room with a custom gas fireplace.
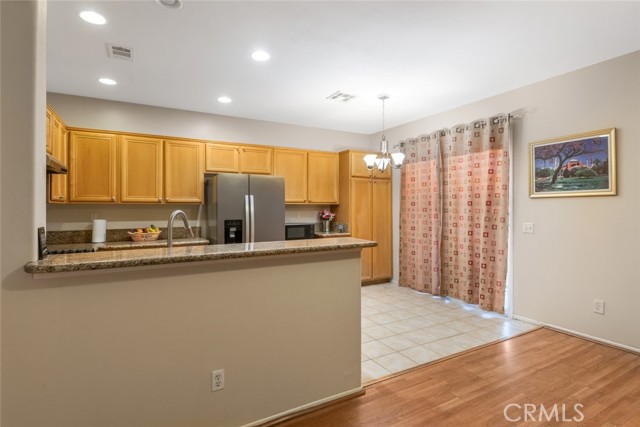
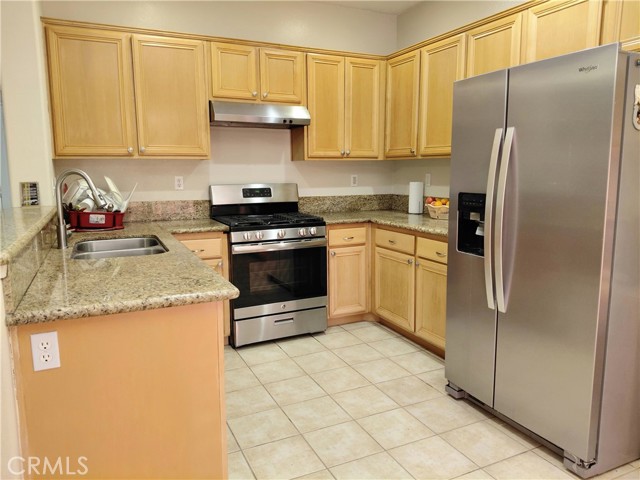
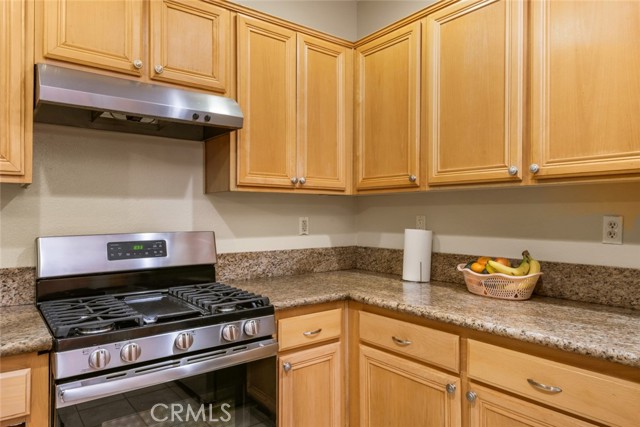
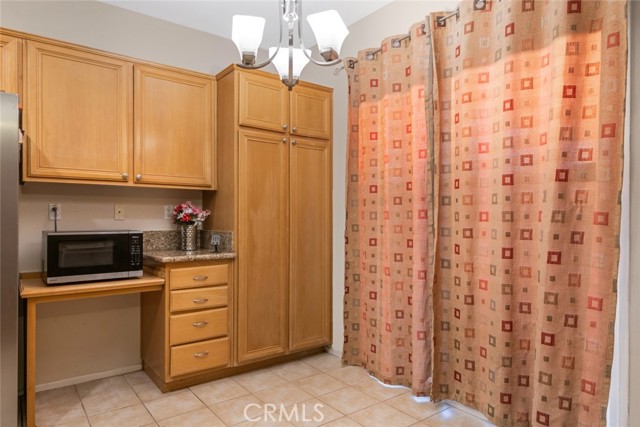
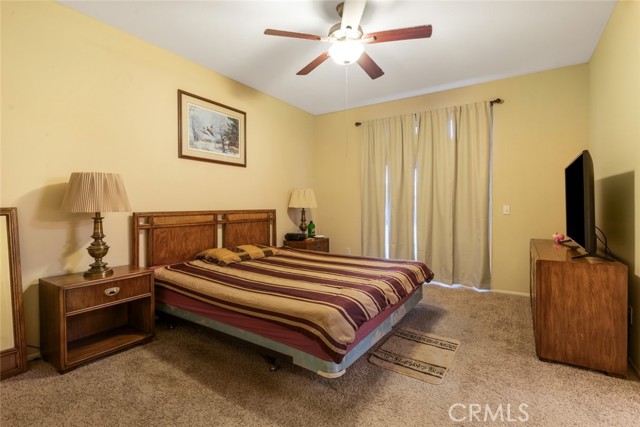
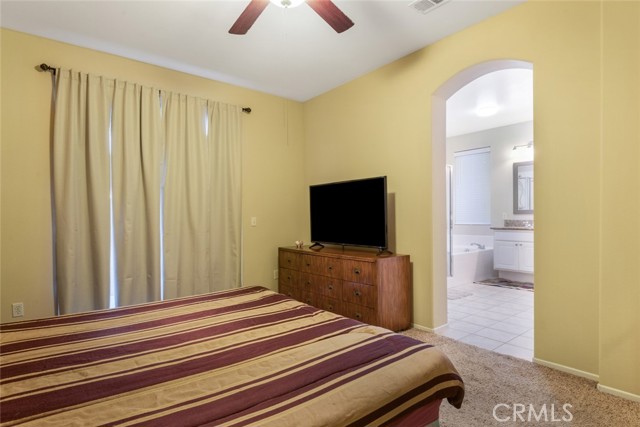
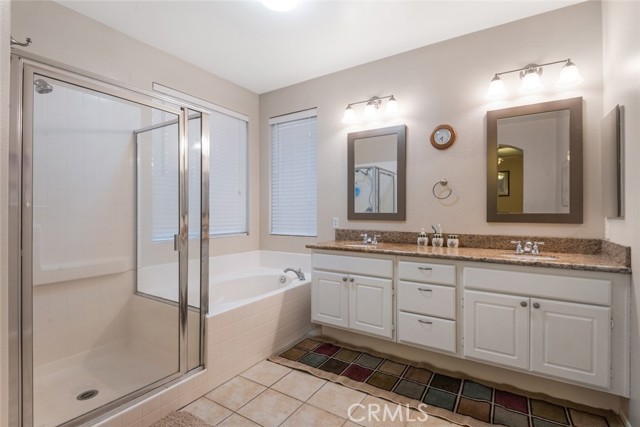
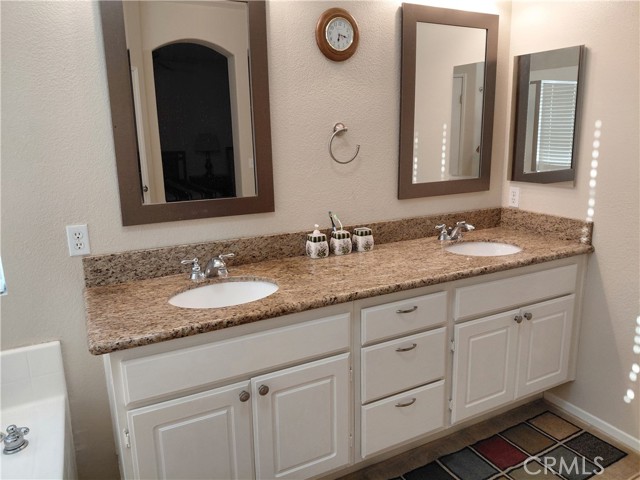
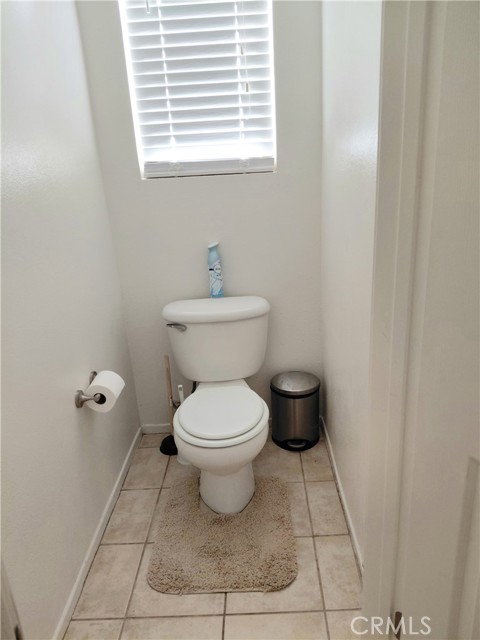
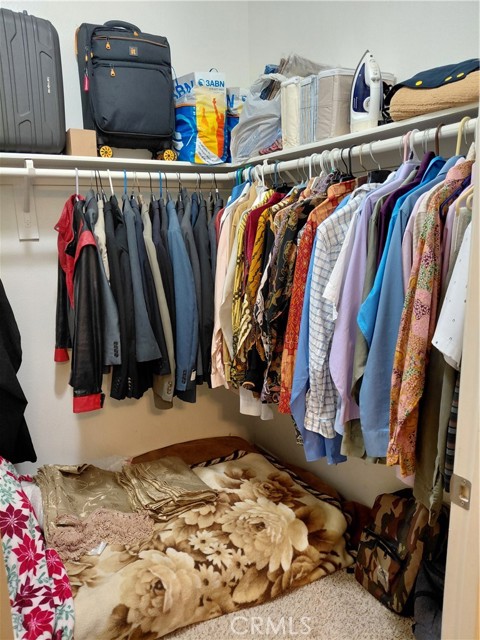
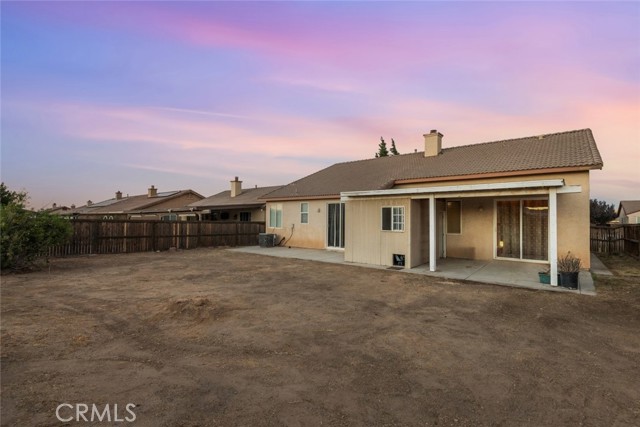
The well-appointed kitchen offers granite countertops, wood cabinetry, abundant storage, and a breakfast nook. The spacious primary suite features direct backyard access through a sliding glass door. The ensuite bathroom includes dual sinks, granite countertops, a Jacuzzi-style soaking tub, separate walk-in shower, private water closet, two windows for natural light, and a large walk-in closet.
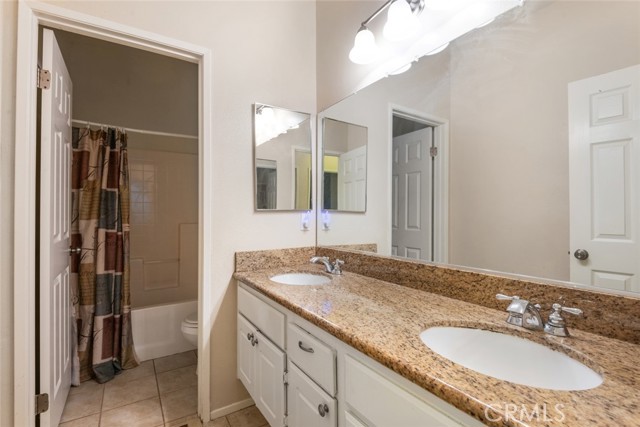
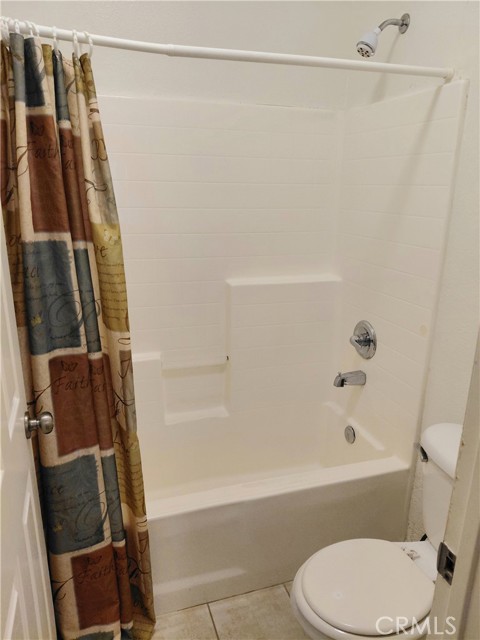
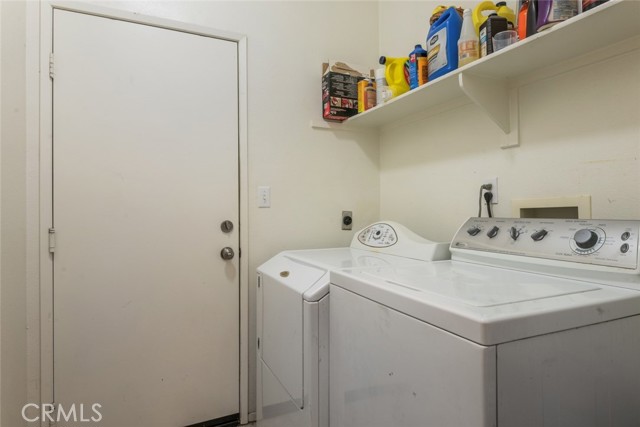
Additional features include granite countertops in the secondary bathrooms and an indoor laundry room with a 220-volt hookup. Both the elementary and middle schools are conveniently located just a short distance from the home. With generous room sizes, a versatile floor plan, and plenty of living space, this well-maintained home offers comfort, functionality, and room to grow.
More Details
0.19 Acres
1 Story


